
What Does Force Control Accuracy Mean in Servo Pressing?
Introduction
Force control accuracy is one of the most frequently cited specifications in servo press documentation, yet it is also one of the most misunderstood. Engineers comparing servo press fitting systems often see values such as "1% FS" listed next to force capacity and position accuracy, but what that figure actually represents — and what it does not represent — has a direct effect on how a pressing process should be specified, validated and monitored on an assembly line.
In automotive assembly, press fitting operations such as bearing installation, bushing insertion, riveting and component forming depend on the relationship between force and displacement. A servo press that measures and controls force accurately allows engineers to define a process window, detect deviations cycle by cycle, and record the result for traceability. A press whose force measurement is poorly understood may produce acceptable parts in trials and inconsistent parts in production.
This technical guide explains what force control accuracy means in servo pressing, how it relates to force measurement and position accuracy, how it is expressed in specifications such as those of the N-Series Servo Press Fitting System, and how manufacturing and process engineers can use this understanding when evaluating equipment for automated assembly lines.
Product Overview
The N-Series Servo Press Fitting System is a high-precision CNC press unit designed for automated assembly and manufacturing applications. It integrates servo motion control, force and displacement measurement, process monitoring and production data management. The system is intended for precision assembly in automotive manufacturing and industrial production lines.
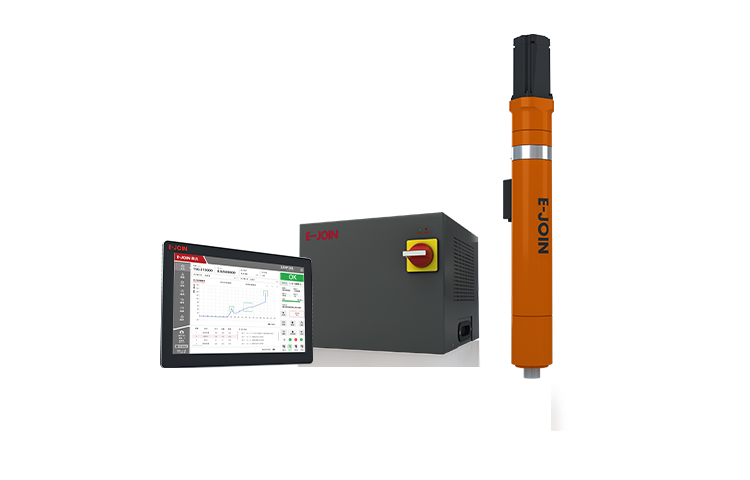
The product family is available in multiple force configurations, from 2 kN up to 350 kN, covering applications from low-force precision assembly to high-force industrial pressing. Each configuration is built around a modular architecture consisting of a servo electric cylinder, industrial software, a control box, a monitoring instrument and a cable module.
Because force control accuracy is central to how the system performs, the N-Series specification sheet states a force control accuracy of ≤ 1% FS and a position accuracy of ≤ 0.01 mm. Understanding what these figures mean in practice is the purpose of this article.
Working Principle
Force and Displacement Measurement
A servo press fitting system measures force and displacement continuously throughout the assembly process. The N-Series integrates force and displacement detection within the press unit, with a built-in pressure sensor in the servo electric cylinder providing force measurement for real-time process monitoring. This means the pressing condition is observed during the entire stroke rather than only at a final position or a single trigger point.
The measured force and displacement values form the basis of the process curve. The E-Press industrial software displays real-time force-displacement and force-time curves, allowing operators to observe how the press responds as the tooling contacts and deforms the workpiece.
Force-Controlled and Displacement-Controlled Pressing
The system supports force-controlled pressing, displacement-controlled pressing and external signal-based control. In force-controlled pressing, the servo motion is regulated according to the measured force; in displacement-controlled pressing, the motion follows a defined position profile. In both cases, the accuracy of the force measurement determines how reliably the controller can hold or reach the intended condition.
Where Accuracy Enters the Process
Force control accuracy describes how closely the force value measured and controlled by the system corresponds to the actual force applied. It is commonly expressed as a percentage of full scale (FS), meaning the maximum force rating of the specific press model. A specification of ≤ 1% FS therefore refers to a proportion of the rated capacity of that unit, not a fixed force value in kilonewtons.
Important distinction: A percentage-of-full-scale figure is tied to the capacity of the press model. The same percentage represents a different absolute force on a 5 kN unit than on a 200 kN unit. When comparing servo press specifications, always confirm the reference capacity behind the percentage.
Key Features Relevant to Force Control
High-precision servo control: force accuracy up to 1% FS and position accuracy up to 0.01 mm, with stable and precise servo motion control.
Integrated force and displacement detection: continuous measurement throughout the assembly process, with real-time monitoring of pressing conditions.
Flexible process control: force-controlled pressing, displacement-controlled pressing and external signal-based control.
100% process monitoring: each pressing cycle can be monitored in real time to detect process deviations and maintain consistent assembly quality.
Multiple evaluation functions: judgment windows, envelope curves and measurement analysis support different pressing requirements, with OK/NG result evaluation.
Process data traceability: measurement data and assembly results can interact with PLCs and production servers, supporting process data recording and traceability.
High sampling and acquisition performance: a sampling frequency of 20 kHz and 24-bit acquisition accuracy support detailed capture of the force-displacement curve.
Modular architecture: servo electric cylinder, industrial software, control box, monitoring instrument and cable module work together for motion control, process monitoring and data acquisition.
Technical Specifications
The N-Series is offered in eleven force configurations. The table below summarizes the published stroke, maximum pressure, running speed, force accuracy and position accuracy for each model.
| Model | Stroke (mm) | Maximum Pressure (kN) | Running Speed (mm/s) | Force Accuracy | Position Accuracy (mm) |
|---|---|---|---|---|---|
| 2KN | 100–200 | 2 | 0.02–260 | 1%FS | 0.01 |
| 5KN | 100–200 | 5 | 0.02–260 | 1%FS | 0.01 |
| 10KN | 100–400 | 10 | 0.02–250 | 1%FS | 0.01 |
| 20KN | 100–400 | 20 | 0.02–125 | 1%FS | 0.01 |
| 30KN | 200–400 | 30 | 0.02–200 | 1%FS | 0.01 |
| 50KN | 200–400 | 50 | 0.02–200 | 1%FS | 0.01 |
| 80KN | 300–400 | 80 | 0.02–160 | 1%FS | 0.01 |
| 100KN | 300–400 | 100 | 0.02–140 | 1%FS | 0.01 |
| 150KN | 200–400 | 150 | 0.02–140 | 1%FS | 0.01 |
| 200KN | 200–400 | 200 | 0.02–100 | 1%FS | 0.01 |
| 350KN | 200–400 | 350 | 0.02–50 | 1%FS | 0.01 |
General parameters for the N-Series include position accuracy ≤ 0.01 mm, force control accuracy ≤ 1% FS, maximum pressure holding time of 3 s, noise below 75 dB, sampling frequency of 20 kHz and acquisition accuracy of 24 bit. The rated service life is stated as more than 12 million cycles, with protection rating IP54. Fieldbus communication options include OPC, EtherNet/IP and PROFINET. Rated power ranges from 0.2 to 14.5 kW at 50/60 Hz, and rated voltage depends on the model (single-phase 220 V, three-phase 220 V or three-phase 380 V). The operating environment is specified as 0–50°C and 10–90% RH non-condensing. Supported languages are Chinese and English, with output formats CSV and XLS.
Specifications may vary depending on the product model. The actual product configuration should always be confirmed before specifying equipment.
How to Interpret Force Control Accuracy in Practice
Full Scale Versus Reading
Force accuracy expressed as a percentage of full scale differs from accuracy expressed as a percentage of the measured reading. A full-scale reference is fixed by the rated capacity of the press, so the absolute tolerance band remains constant across the working range. Engineers should confirm which reference is used whenever comparing specifications from different suppliers, because the two conventions produce different tolerance bands at low force levels.
Force Accuracy and Position Accuracy Are Separate
Force accuracy and position accuracy describe different aspects of press behavior. Position accuracy of ≤ 0.01 mm concerns how precisely the press rod reaches a commanded position. Force accuracy concerns how precisely force is measured and controlled. A press fitting process may rely primarily on one, the other, or a combination of both — which is why the N-Series supports force-controlled, displacement-controlled and external signal-based control.
Accuracy Is Not the Same as Repeatability or Evaluation
Accuracy describes the relationship between the measured value and the true value. Repeatability describes consistency between cycles. Process evaluation — through judgment windows, envelope curves and OK/NG result evaluation — determines whether a given cycle is accepted. All three matter, but they answer different questions. A press with good accuracy still requires a well-defined evaluation strategy to reject out-of-window parts.
Data Capture Supports the Accuracy Claim
Because the N-Series samples at 20 kHz with 24-bit acquisition accuracy, the force-displacement curve is captured at a resolution that allows detailed analysis of the pressing event. Measurement data and assembly results can interact with PLCs and production servers, supporting process data recording and traceability. This allows the accuracy of the process to be verified against recorded data rather than inferred from a single endpoint value.
Applications
Force control accuracy matters in any pressing operation where the force-displacement relationship defines part quality. Documented applications for the N-Series Servo Press Fitting System include:
Press fitting and component assembly
Automotive component assembly
Forming and riveting
Punching operations
Elasticity and performance testing
High-cycle automated assembly
In automotive production, the system is designed for automated manufacturing environments and can be integrated with PLCs, industrial control systems and production servers. Its control and process data capabilities make it suitable for assembly lines requiring high repeatability, quality control and process traceability. Related Press Fitting Functional Modules can support different press fitting configurations and automation requirements.
Benefits of Understanding Force Control Accuracy
Better specification decisions: engineers can compare servo press models on a consistent basis rather than on headline figures alone.
Clearer process windows: knowing the force tolerance band helps define judgment windows and envelope curves that reflect real capability.
Improved traceability: recorded force and displacement data allow assembly results to be reviewed against the defined process.
Consistent quality evaluation: 100% process monitoring supports detection of process deviations cycle by cycle.
Informed integration: understanding how force and position accuracy interact supports correct selection of control mode and PLC interaction.
Why Choose KINMARK
KINMARK is a developer and manufacturer of marking and traceability systems, servo press systems, fluid filling systems and robot automation systems. The company began operations in 1996 and has since focused on intelligent automation equipment for automotive manufacturing, serving vehicle assembly, powertrain, automotive components, new energy vehicles and intelligent factory automation applications.
The N-Series Servo Press Fitting System reflects this focus: a modular servo press platform with integrated force and displacement measurement, E-Press industrial software for programming, monitoring and evaluation, and data interaction with PLCs and production servers. KINMARK supports customers with installation and commissioning, operator training, remote diagnosis and after-sales technical assistance, and the complete machine is covered by a 12-month warranty with long-term maintenance service. Explore KINMARK's servo press fitting solutions for more information about available system configurations.
For engineering teams specifying press fitting equipment, this combination of documented specifications, process monitoring functions and production data integration provides a practical basis for evaluating force control accuracy against actual assembly requirements.
Frequently Asked Questions
What does 1% FS force accuracy mean on a servo press?
FS stands for full scale, meaning the maximum pressure rating of the specific press model. A force accuracy of 1% FS means the deviation is within one percent of that rated capacity. On a 10 kN model this refers to a different absolute force than on a 200 kN model, so the reference capacity should always be confirmed when comparing specifications.
Is force control accuracy the same as position accuracy?
No. Force control accuracy describes how precisely force is measured and controlled, while position accuracy describes how precisely the press reaches a commanded position. The N-Series specifies force control accuracy of ≤ 1% FS and position accuracy of ≤ 0.01 mm as separate parameters.
How is force control accuracy verified during production?
The N-Series monitors each pressing cycle in real time and records force and displacement data. With a sampling frequency of 20 kHz and 24-bit acquisition accuracy, the force-displacement curve is captured in detail, and measurement data can interact with PLCs and production servers for process data recording and traceability.
Which control modes are available for pressing?
The system supports force-controlled pressing, displacement-controlled pressing and external signal-based control, allowing the control strategy to be matched to the requirements of the specific press fitting application.
What evaluation functions help judge pressing results?
The E-Press industrial software provides judgment windows, envelope curve evaluation, measurement analysis and OK/NG result evaluation, along with real-time force-displacement and force-time curve display, history and operation logs, and alarm log management.
Conclusion
Force control accuracy in servo pressing is a specification about measurement and control fidelity, expressed in the N-Series as ≤ 1% FS and paired with position accuracy of ≤ 0.01 mm. Understanding that the percentage is referenced to full scale, that force and position accuracy describe different aspects of press behavior, and that accuracy, repeatability and process evaluation serve distinct purposes allows manufacturing engineers to specify press fitting equipment with greater confidence. Combined with continuous force and displacement measurement, 100% process monitoring and data traceability, this understanding supports stable and verifiable press fitting processes on automotive and industrial assembly lines.
If you're interested in any of the equipment mentioned in this article, feel free to contact our sales engineers for detailed product information and customized technical solutions.