
How to Reduce VIN Marking Errors in Production
Introduction
VIN marking is one of the few operations on an automotive assembly line that cannot be reworked without leaving a permanent record. Once a character is struck into a body-in-white, the mark stays with the vehicle for its entire service life. This makes VIN marking errors expensive in a way that most station-level defects are not: an illegible, shallow, or misplaced character can trigger re-inspection, rework, or a compliance problem that follows the vehicle downstream.
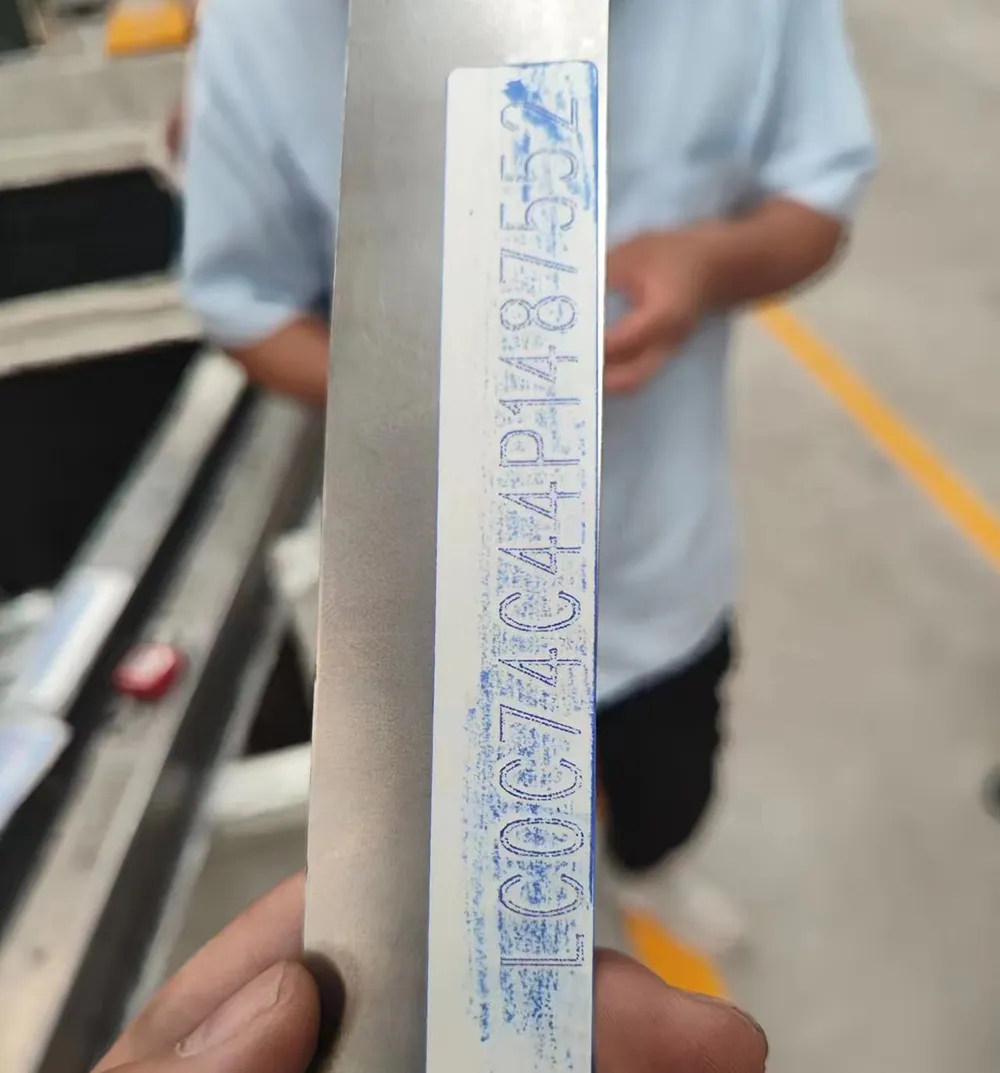
The difficulty is that VIN marking sits at the intersection of several variables that are not fully controlled by the marking station itself. The material may be high-strength steel or hot-formed steel. The body may arrive with positional variation from upstream stations. The marking head may be mounted on a robot or an assisted manipulator. The character quality is judged not only visually but often through rubbing after painting.
This article examines the practical sources of VIN marking errors in production and the engineering measures that reduce them. It focuses on deep laser marking on high-strength body-in-white materials, where marking depth, positioning accuracy, and traceability requirements are the most demanding.
Product Overview
The KINMARK Deep Laser Marking Machine is a marking system developed for permanent VIN marking on automotive body-in-white. It is designed to produce deep marks on high-strength steel plates with yield strength exceeding 700 MPa and on hot-formed steel plates with strength up to 1500 MPa. Marking depth on body-in-white can reach more than 0.2 mm.
The system addresses a specific production problem: conventional marking methods struggle to produce a consistent, deep, and legible VIN on increasingly strong body materials, and manual or semi-manual marking introduces positional and quality variation that is difficult to detect before the vehicle moves downstream.
Beyond the marking head itself, the system is built for integration into automated production lines. It supports robot integration and assisted manipulator mounting, and it can be combined with optional vision guidance and traceability modules to close the loop between marking and inspection. Related equipment options are covered in KINMARK's deep laser marking machine range.
Working Principle
The marking system uses a 200W laser source with a marking area of 112 mm × 112 mm. The laser delivers energy into the surface of the body panel to create a controlled depth mark rather than a surface discoloration. The marking process is tuned so that the resulting characters remain clearly legible after painting and rubbing, which is the practical acceptance criterion for many VIN applications.
Because the marking depth requirement is defined relative to the material, the process must account for the hardness and strength of the panel being marked. High-strength steel above 700 MPa yield strength and hot-formed steel up to 1500 MPa behave differently from mild steel under the same laser parameters, which is why depth verification is treated as part of the process rather than an assumption.
Positioning is handled separately from marking. When the optional 3D vision guidance system is used, the system locates the marking position before the mark is applied, allowing the marking head to compensate for body presentation variation. The marking head itself is designed with multiple mounting interfaces so it can be integrated with industrial robots or assisted manipulators without a custom mounting design for each line.
Electrical requirements are straightforward for an automotive line environment: AC220V ±10%, 50Hz ±2%, with power consumption below 1000W. The system operates in ambient temperatures from 0 to 40°C and humidity up to 90% RH without condensation.
Where VIN Marking Errors Actually Come From
Before selecting countermeasures, it helps to separate the error sources. In production, VIN marking problems usually fall into a small number of categories, and each has a different fix.
Insufficient or Inconsistent Marking Depth
A mark that is too shallow may look acceptable immediately after marking but fail after painting or rubbing. Depth variation typically comes from material variation, focus distance variation, or process parameters that were set for one material and applied to another. Because body-in-white assemblies can include both high-strength steel and hot-formed steel, a single fixed parameter set is rarely sufficient across all marking locations.
Positioning Errors
VIN characters must appear in a defined location. If the body is presented with positional variation, a marking system that assumes a fixed position will produce marks that are offset, rotated, or partially outside the intended area. This is a common failure mode when a marking head is added to an existing line without addressing how the body is located at the marking station.
Character Legibility and Rubbing Performance
Legibility after painting is not the same as legibility immediately after marking. A marking process that produces a visually clear character but a poor rubbing result will still generate errors at final inspection. This is why the marking process itself, not just the marking equipment, has to be qualified against the rubbing requirement.
Manual Handling and Operator Variation
Where marking is performed with assisted manipulators or manual positioning, operator technique becomes a variable. Two operators can produce different results on the same vehicle, and the difference may not be visible until inspection.
Inspection Gaps
If marking quality is checked visually and only on a sample basis, defects can pass downstream. The cost of finding a marking error after the vehicle has moved several stations is significantly higher than finding it at the marking station. Integrating inspection with marking and traceability systems helps connect marking quality checks with production identification records.
Key Features That Reduce Marking Errors
Deep VIN marking capability: The system is designed for permanent VIN deep marking on high-strength steel plates with yield strength exceeding 700 MPa and hot-formed steel plates with strength up to 1500 MPa, with marking depth on body-in-white reaching more than 0.2 mm.
Easy rubbing: A special marking process is used to ensure clear rubbing results after painting, addressing the acceptance criterion that matters most at final inspection.
Easy integration: The marking head is designed with various mounting interfaces and can be quickly integrated with industrial robots or assisted manipulators for automated production lines.
Vision guidance: An optional 3D vision guidance system enables precise positioning and accurate marking, compensating for body presentation variation.
Automatic traceability: Optional 3D laser scanning measurement and OCR recognition systems provide online inspection of marking quality and support 100% traceability.
Production-ready electrical and environmental profile: AC220V ±10%, 50Hz ±2% supply, power consumption below 1000W, operating temperature 0 to 40°C, and operating humidity up to 90% RH non-condensing.
Practical Measures to Reduce VIN Marking Errors in Production
1. Qualify the Marking Process Against Rubbing, Not Just Visual Appearance
The acceptance test for a VIN mark should reflect how the mark will be judged in service. For many programs, that means marking a representative body panel, painting it, and rubbing the mark to confirm legibility. Process parameters should be released on that basis rather than on visual inspection of the raw mark.
2. Match Process Parameters to the Material at Each Marking Location
Because body-in-white assemblies combine materials with different strength levels, marking parameters should be defined per location rather than applied globally. High-strength steel above 700 MPa and hot-formed steel up to 1500 MPa require different treatment to achieve a consistent depth. Where multiple materials are marked on the same line, the marking program should identify the location and apply the corresponding parameters.
3. Control Body Presentation with Vision Guidance
Positioning errors are reduced when the marking system measures the actual position of the body rather than assuming it. An optional 3D vision guidance system allows the marking head to locate the marking position accurately before marking, which is particularly valuable on lines where body presentation varies between units.
4. Verify Depth Online Instead of by Sampling
An optional 3D laser scanning measurement system provides online inspection of marking quality, including character depth and OCR recognition. This shifts depth verification from a periodic sample check to a per-vehicle check, which is the most direct way to prevent shallow marks from moving downstream.
5. Automate the Marking Motion
Mounting the marking head on an industrial robot or an assisted manipulator removes operator technique from the process. The marking head's multiple mounting interfaces are intended to make this integration straightforward, so the same marking motion is repeated for every vehicle.
6. Close the Traceability Loop
Marking quality data should be captured and linked to the vehicle record. When OCR recognition and depth measurement are integrated with the marking system, a marking result can be confirmed at the station and stored for traceability, so a quality question months later can be answered from production data rather than from physical inspection alone.
Engineering note: VIN marking errors are rarely caused by a single factor. In most production lines, depth variation, positioning variation, and inspection coverage interact. Addressing only one of these usually moves the problem rather than eliminating it.
Applications
The deep laser marking system is applied in automotive manufacturing environments where permanent VIN marking is required on body-in-white. Its material capability makes it relevant to vehicles that use high-strength steel and hot-formed steel in the body structure, which is common in current passenger vehicle platforms.
Typical application areas include:
Automotive manufacturing: Body-in-white VIN marking on vehicle assembly lines.
New energy vehicles: VIN marking on body structures that use high-strength and hot-formed steel.
Intelligent factory automation: Robot-integrated marking stations with vision guidance and online traceability.
The system is also relevant to production environments where marking quality data needs to be captured as part of a broader traceability system, since the optional measurement and OCR modules are designed to support online inspection and 100% traceability.
Benefits
Improved marking consistency: A defined marking process for high-strength and hot-formed steel supports consistent depth across production.
Better rubbing performance: The special marking process is designed to ensure clear rubbing results after painting, reducing the risk of marks that fail at final inspection.
Reduced positioning variation: Optional 3D vision guidance supports accurate positioning where body presentation varies.
Earlier defect detection: Optional 3D laser scanning and OCR recognition provide online inspection of marking quality, allowing issues to be identified at the marking station.
Traceability: Online inspection data supports 100% traceability of the marking operation.
Production integration: Multiple mounting interfaces and robot compatibility allow the marking head to be integrated into automated production lines.
Why Choose KINMARK
KINMARK (Jinan Zhongzheng Jinma Technology Co., Ltd.) has been engaged in automotive intelligent automation equipment since 1996, beginning with marking machines and expanding into marking and traceability, servo press systems, fluid filling systems, and robot automation systems. The company is recognized as a Shandong Province "Gazelle" enterprise and a "Specialized and Refined" enterprise.
The deep laser marking system is part of a marking and traceability product line that has developed alongside the automotive industry's changing material requirements. The company's development history includes the introduction of robot automatic marking systems, VIN automatic recognition systems, and laser deep marking systems, with the VIN laser deep marking system developed and put into operation in 2023.
For production teams evaluating marking equipment, the relevant considerations are usually material capability, integration with existing line equipment, and the availability of online inspection and traceability. The deep laser marking system addresses these through its marking depth capability on high-strength and hot-formed steel, its mounting interfaces for robot and manipulator integration, and its optional vision guidance, depth measurement, and OCR modules.
KINMARK provides a 12-month warranty on the complete machine, along with technical support and long-term maintenance service. The company also provides fast response service, remote diagnosis, and technical assistance, as well as installation, commissioning, and operator training to support production start-up.
Frequently Asked Questions
What marking depth can be achieved on body-in-white?
The marking depth on body-in-white can reach more than 0.2 mm. The system is designed to mark high-strength steel plates with yield strength exceeding 700 MPa and hot-formed steel plates with strength up to 1500 MPa.
How can positioning errors be reduced when the body position varies?
An optional 3D vision guidance system enables precise positioning and accurate marking. It allows the marking system to locate the marking position before marking, which reduces errors caused by body presentation variation.
How is marking quality verified in production?
Optional 3D laser scanning measurement and OCR recognition systems provide online inspection of marking quality. This supports 100% traceability of the marking operation rather than relying only on visual or sample-based checks.
Can the marking system be integrated with robots?
Yes. The marking head is designed with various mounting interfaces and can be quickly integrated with industrial robots or assisted manipulators for automated production lines.
What are the power and environmental requirements?
The system requires AC220V ±10%, 50Hz ±2% power supply with power consumption below 1000W. It operates at ambient temperatures from 0 to 40°C and humidity up to 90% RH without condensation.
Conclusion
Reducing VIN marking errors in production is less about finding a single corrective action and more about controlling the variables that cause errors in the first place. Marking depth must be qualified against the rubbing requirement, process parameters must match the material at each marking location, positioning must account for real body presentation, and inspection must be frequent enough to catch problems before the vehicle moves downstream.
For lines marking high-strength and hot-formed steel body structures, a deep laser marking system with robot integration, optional 3D vision guidance, and optional online depth measurement and OCR recognition provides a way to address these variables as a connected process rather than as separate station-level fixes. The result is a marking operation that is more consistent, more verifiable, and more traceable across production. Learn more about KINMARK's deep laser marking machines and marking and traceability solutions.
If you're interested in any of the equipment mentioned in this article, feel free to contact our sales engineers for detailed product information and customized technical solutions.