How to Inspect VIN Marking Quality
Introduction
Vehicle Identification Number (VIN) marking is a mandatory and safety-critical process in automotive manufacturing. The VIN serves as the permanent identity of a vehicle, and its legibility, depth, and durability directly affect compliance, traceability, and downstream operations such as painting, registration, and after-sales service. On high-strength steel and hot-formed steel body-in-white structures, VIN marking must remain readable even after the paint shop and rubbing processes. This makes inspection of VIN marking quality a practical concern for manufacturing engineers, quality teams, and production managers.
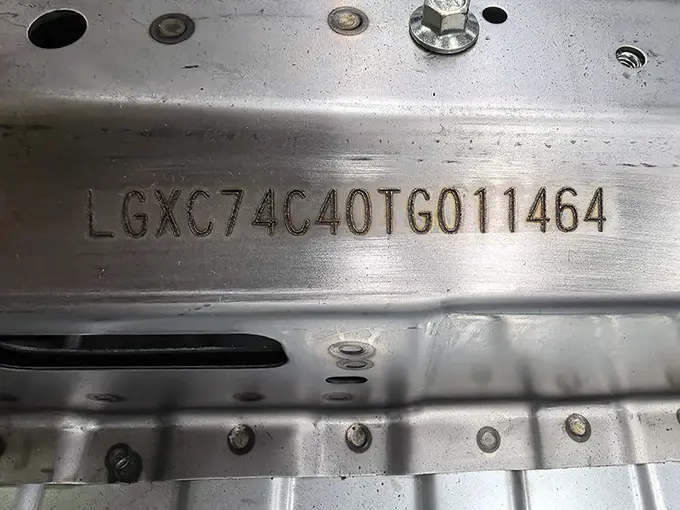
Inspecting VIN marking quality is not limited to a visual check. It involves verifying marking depth, character clarity, rubbing performance after painting, and the ability to trace each marking back to production data. This article explains how VIN marking quality is inspected in modern automotive lines, what parameters matter, and how automated inspection systems support consistent results.
Why VIN Marking Quality Inspection Matters
A VIN that is too shallow may become unreadable after painting or rubbing. A VIN that is poorly formed may fail OCR recognition, causing traceability gaps. In mass production, manual inspection alone cannot reliably cover every vehicle at the required speed and consistency. Automated inspection helps confirm that each marking meets the required depth and clarity before the body moves to the next station.
For manufacturers working with high-strength steel plates with yield strength exceeding 700 MPa or hot-formed steel up to 1500 MPa, the inspection challenge is greater because the marking process itself must achieve sufficient depth without compromising the material. Inspection methods therefore need to measure depth and character quality rather than rely on appearance alone. KINMARK's deep laser marking machine is designed for deep VIN marking applications on high-strength materials.
Key Parameters to Inspect on a VIN Marking
When evaluating VIN marking quality, several parameters are commonly checked:
Marking depth: The depth of the characters in the body-in-white. For deep laser marking systems, this is typically specified as ≥0.2 mm.
Character clarity: Whether each character is fully formed, correctly shaped, and free from distortion or incomplete strokes.
Rubbing performance: Whether the marking produces a clear rubbing result after painting, which is essential for VIN verification.
Position accuracy: Whether the marking is placed within the specified area on the body-in-white.
Traceability data: Whether the marking can be linked to production records and OCR results.
Each of these parameters can be inspected using different methods, from manual tools to automated vision and scanning systems. For broader industrial identification requirements, see KINMARK's marking and traceability systems.
How to Inspect VIN Marking Quality
1. Visual Inspection
Visual inspection is the first level of quality control. Operators or inspectors check that the VIN is present, correctly positioned, and legible. While visual inspection is useful for identifying obvious defects, it cannot reliably measure depth or confirm performance after painting. It is often used as a quick check before more detailed measurement.
2. Depth Measurement
Depth measurement verifies that the marking meets the required specification. For deep VIN marking on high-strength steel, the marking depth on body-in-white can reach more than 0.2 mm. Depth can be inspected using contact or non-contact measurement methods. In automated lines, 3D laser scanning measurement systems are used to capture depth data without touching the surface. KINMARK's deep laser marking machines are designed for applications requiring deep, permanent VIN identification.
3. OCR Recognition
OCR (Optical Character Recognition) systems read the marked characters and compare them with the expected VIN. This confirms that the correct characters were marked and that they are machine-readable. OCR is often combined with depth measurement to provide a complete quality record for each vehicle.
4. 3D Laser Scanning Measurement
3D laser scanning measurement provides online inspection of marking quality. It can evaluate character depth and shape, and when integrated with OCR, it supports 100% online identification. This type of inspection is suitable for automated production lines where every vehicle must be checked.
5. Rubbing Test After Painting
After the body passes through the paint shop, a rubbing test may be performed to confirm that the VIN can be clearly transferred. Deep laser marking systems use a special marking process designed to ensure clear rubbing results after painting. Inspecting the rubbing result helps confirm that the marking will remain traceable throughout the vehicle's life.
6. Traceability Verification
Traceability verification confirms that the marking data is correctly stored and linked to the vehicle record. This step is important for quality management and for meeting traceability requirements. Automated systems can record depth, OCR results, and marking position for each VIN.
Inspection Methods and Equipment
The choice of inspection method depends on production volume, line speed, and quality requirements. The table below summarizes common inspection methods and their typical use.
| Inspection Method | What It Checks | Typical Use |
|---|---|---|
| Visual inspection | Presence, position, legibility | Quick manual check |
| Depth measurement | Marking depth | Verifying ≥0.2 mm depth |
| OCR recognition | Character correctness and readability | Automated line inspection |
| 3D laser scanning | Depth and character shape | Online 100% inspection |
| Rubbing test | Post-paint legibility | After paint shop |
Integrating Inspection into the Marking System
In modern automotive manufacturing, inspection is often integrated directly into the marking system rather than performed as a separate step. For example, a deep laser marking machine can be equipped with an optional 3D vision guidance system for precise positioning and accurate marking. An optional 3D laser scanning measurement and OCR recognition system can provide online inspection of marking quality and ensure 100% traceability.
This integration allows inspection data to be captured automatically for each vehicle, reducing manual effort and improving consistency. It also supports intelligent factory automation by linking marking quality data with production management systems. For integrated industrial applications, explore KINMARK's marking machine solutions.
Note: Inspection requirements vary by vehicle model, material, and production line. The methods described here are general approaches and should be adapted to specific production specifications.
Applications in Automotive Manufacturing
VIN marking quality inspection is relevant across several automotive manufacturing areas:
Body-in-white marking: Deep VIN marking on high-strength steel and hot-formed steel, with depth inspection and OCR verification.
Automotive components: Marking and traceability of components that require permanent identification.
New energy vehicles: Traceability requirements for EV production, where marking quality supports component tracking.
Powertrain manufacturing: Marking and inspection of engine and transmission components.
Intelligent factory automation: Integration of marking and inspection into automated production lines with robot systems.
Benefits of Automated VIN Marking Inspection
Improved traceability: Each marking can be linked to production data, supporting 100% traceability.
Better process consistency: Automated measurement reduces variation compared with manual inspection.
Production integration: Inspection can be integrated with marking systems and robots for automated lines.
Quality management: Depth and OCR data provide objective records for quality control.
Manufacturing efficiency: Online inspection supports continuous production without manual intervention.
Why Choose KINMARK for VIN Marking and Inspection
KINMARK is a manufacturer of marking and traceability systems, servo press systems, fluid filling systems, and robot automation systems. Since its establishment, the company has focused on automotive intelligent automation equipment and has supplied marking and traceability solutions to automotive manufacturers and component suppliers. The Deep Laser Marking Machine is designed for deep VIN marking on high-strength materials, with options for 3D vision guidance and 3D laser scanning measurement with OCR recognition. These features support automated inspection and traceability in mass production environments.
KINMARK provides installation and commissioning support, operator training, and after-sales service to help customers integrate marking and inspection into their production lines. The complete machine is covered by a 12-month warranty, with remote diagnosis and technical assistance available.
Frequently Asked Questions
What is the required marking depth for VIN on body-in-white?
For deep VIN marking on high-strength steel, the marking depth on body-in-white can reach more than 0.2 mm. The Deep Laser Marking Machine is specified with a marking depth of ≥0.2 mm.
Can VIN marking quality be inspected automatically?
Yes. An optional 3D laser scanning measurement and OCR recognition system can provide online inspection of marking quality and ensure 100% traceability. An optional 3D vision guidance system supports precise positioning and accurate marking.
What materials can be marked and inspected?
The Deep Laser Marking Machine supports deep VIN marking on high-strength steel plates with yield strength exceeding 700 MPa and hot-formed steel plates with strength up to 1500 MPa.
How is rubbing performance verified after painting?
The marking system uses a special marking process designed to ensure clear rubbing results after painting. Rubbing performance can be verified after the paint shop as part of quality inspection.
Can the marking system be integrated with robots?
Yes. The system is designed with various mounting interfaces and can be quickly integrated with industrial robots or assisted manipulators for automated production lines.
Conclusion
Inspecting VIN marking quality is essential for automotive manufacturers who need permanent, legible, and traceable identification on high-strength steel bodies. Inspection involves checking depth, character clarity, rubbing performance, position accuracy, and traceability data. Automated methods such as 3D laser scanning and OCR recognition provide online inspection and support 100% traceability in mass production. By integrating inspection into the marking system, manufacturers can improve process consistency and quality management while supporting intelligent factory automation. KINMARK's deep laser marking solutions support permanent VIN identification for automotive manufacturing applications.
If you're interested in any of the equipment mentioned in this article, feel free to contact our sales engineers for detailed product information and customized technical solutions.