
How to Improve Laser Marking Accuracy
Introduction
Laser marking accuracy is a critical requirement in automotive manufacturing, particularly for Vehicle Identification Number (VIN) marking on body-in-white and high-strength steel components. An inaccurate mark can lead to illegible characters, failed traceability, or rejected parts during quality inspection. Unlike surface marking, deep laser marking demands consistent depth, precise positioning, and repeatable results across high-volume production lines.
This guide examines the practical factors that influence laser marking accuracy and outlines methods to improve it. The discussion is intended for manufacturing engineers, production managers, and quality professionals who work with marking and traceability systems in automotive and industrial environments.
Understanding Laser Marking Accuracy
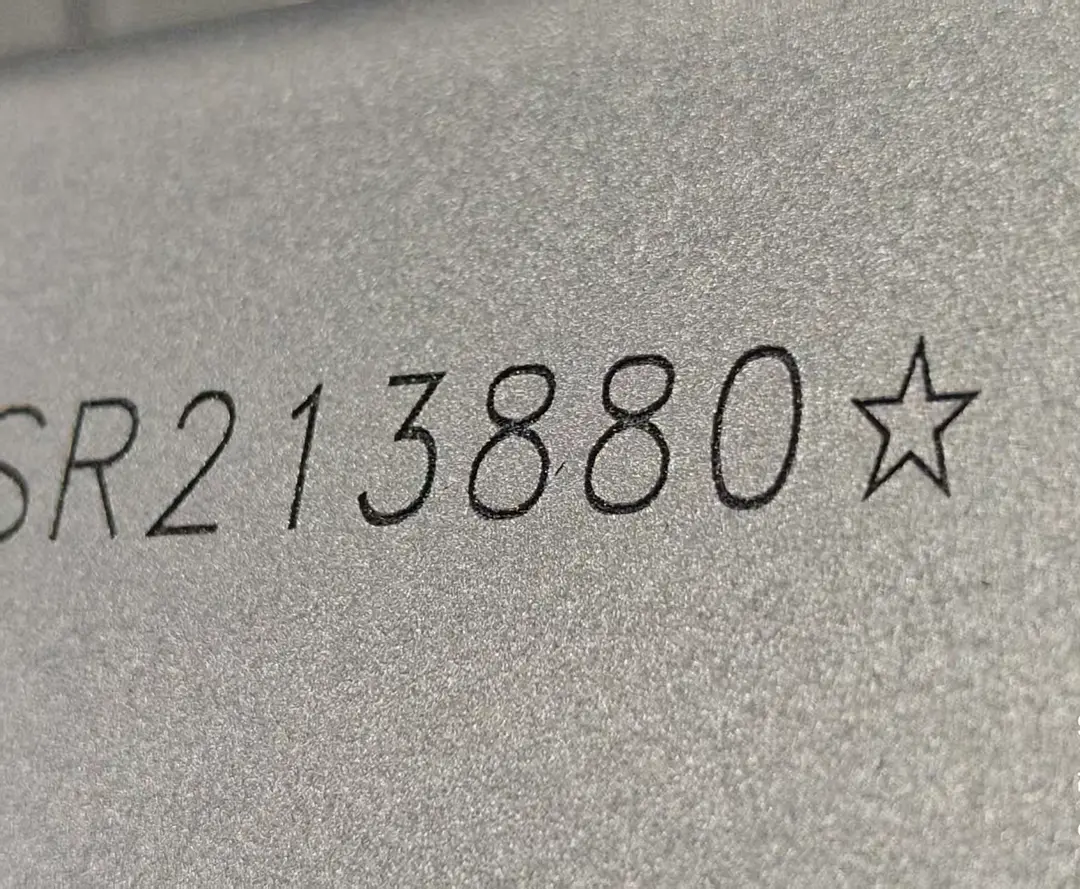
Laser marking accuracy refers to how closely the marked characters, codes, or patterns match their intended position, shape, and depth. In automotive VIN applications, accuracy is not limited to visual appearance. It also includes marking depth, character legibility after painting, and the ability to verify the mark through automated inspection.
For deep marking on high-strength steel plates with yield strength exceeding 700 MPa, or hot-formed steel plates with strength up to 1500 MPa, the marking process must achieve a depth greater than 0.2 mm on body-in-white. Achieving this consistently requires control over several variables, including laser power, focus position, marking speed, and material surface conditions.
Key Factors Affecting Laser Marking Accuracy
Laser Power and Stability
Laser power directly affects marking depth and contrast. A stable power supply and consistent laser output help maintain uniform depth across the marking area. Fluctuations in power can cause variations in depth, leading to inconsistent rubbing results after painting.
Focus Position and Focal Length
The focus position determines the spot size and energy density on the material surface. If the focus is not correctly set or maintained during production, the marking depth and character width can vary. Regular calibration and, where available, automatic focus adjustment help maintain accuracy.
Marking Speed and Overlap
Marking speed influences the interaction time between the laser and the material. Higher speeds may reduce depth, while lower speeds can increase heat input and cause material distortion. The overlap between adjacent laser passes also affects surface finish and depth uniformity. Establishing a validated parameter set for each material type is essential.
Material Surface Conditions
Surface contamination, oil films, scale, and coatings can interfere with laser absorption. For high-strength and hot-formed steels, surface conditions may vary between batches. Cleaning or preparing the marking area, or adjusting parameters to compensate for surface variation, can improve consistency.
Positioning and Part Fixturing
Accurate positioning ensures the mark is placed at the correct location on the part. In automated lines, the marking head must be aligned with the part, and the part must be held securely to prevent movement during marking. Poor fixturing or part movement can cause offset marks or distorted characters.
Methods to Improve Laser Marking Accuracy
Use a Dedicated Deep Laser Marking System
General-purpose laser markers may not provide sufficient depth or stability for VIN marking on high-strength steel. A deep laser marking machine designed for this application, such as the KINMARK Deep Laser Marking Machine, uses a special marking process to ensure clear rubbing results after painting. It is engineered to mark high-strength steel plates with yield strength exceeding 700 MPa and hot-formed steel plates up to 1500 MPa, achieving a marking depth greater than 0.2 mm on body-in-white.
Implement Vision Guidance for Positioning
An optional 3D vision guidance system can precisely position the marking head relative to the part. This is particularly useful when parts are presented with slight variations in position or orientation. Vision guidance reduces the risk of misalignment and improves production efficiency by eliminating manual adjustment.
Integrate Online Inspection and Traceability
Optional 3D laser scanning measurement and OCR recognition systems provide online inspection of marking quality. These systems can verify depth and character legibility, ensuring 100% traceability. By detecting deviations immediately, corrective actions can be taken before non-conforming parts proceed downstream.
Optimize Marking Parameters for Each Material
Different materials and thicknesses require different parameter sets. Developing and documenting a parameter library for each material grade
If you're interested in any of the equipment mentioned in this article, feel free to contact our sales engineers for detailed product information and customized technical solutions.